<-- style PDP --> 1188a Bebris Road, Arden - Detached for sale for $998,500
  • sold

1188a Bebris Road

Arden, Ontario, K0H 1B0 - Frontenac Centre

$998,500$000000

  • Neighbourhood

    Frontenac Centre

  • Major Intersection

    Baker Valley Rd & Red Oak Rd

  • Listed Since: 165 day(s)

  • Last update: 139 day(s) ago

Overview

  • Property Type

    Detached, Bungalow

  • Bedrooms

    3

  • Bathrooms

    2

  • Basement

    Exposed Rock + Part Bsmt

  • Kitchen

    1

  • Total Parking

    10 (2 Detached Garage)

  • Lot Size

    165x364 (Feet)

  • Taxes

    $6,818.70 (2025)

  • Type

    Freehold

Property Description

Property description for 1188a Bebris Road, Arden

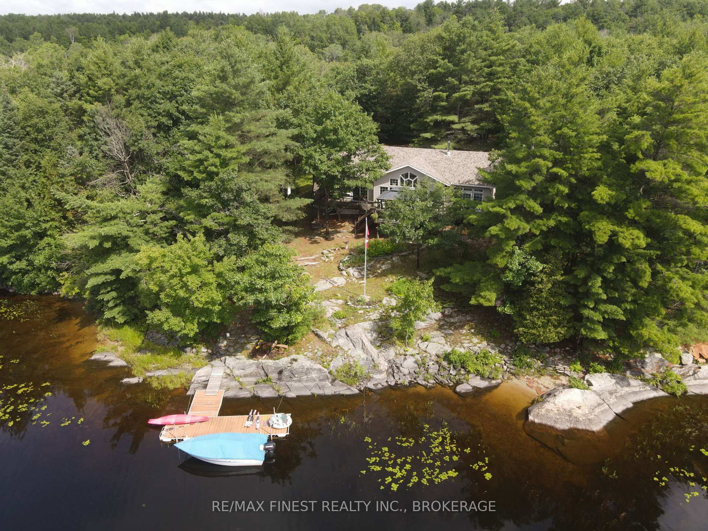
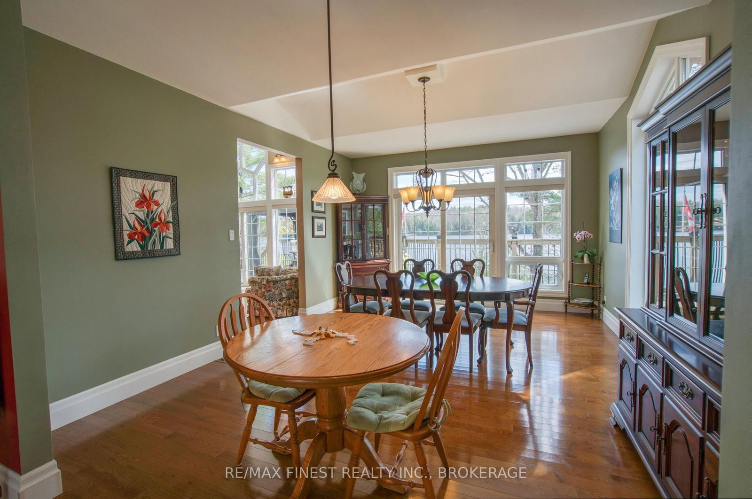
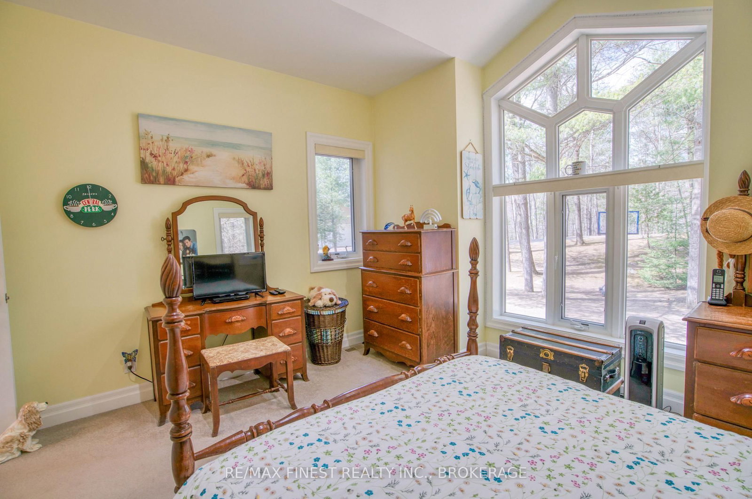
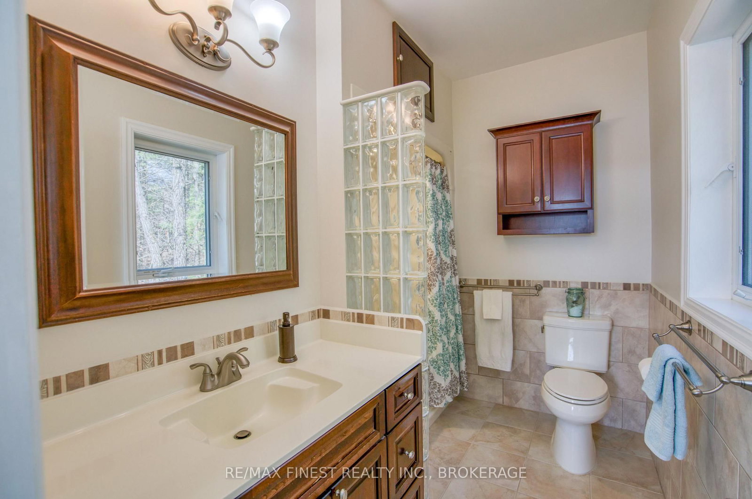
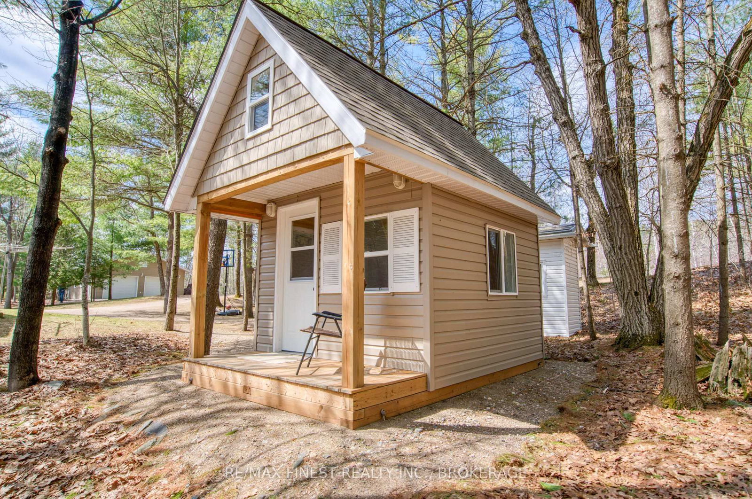
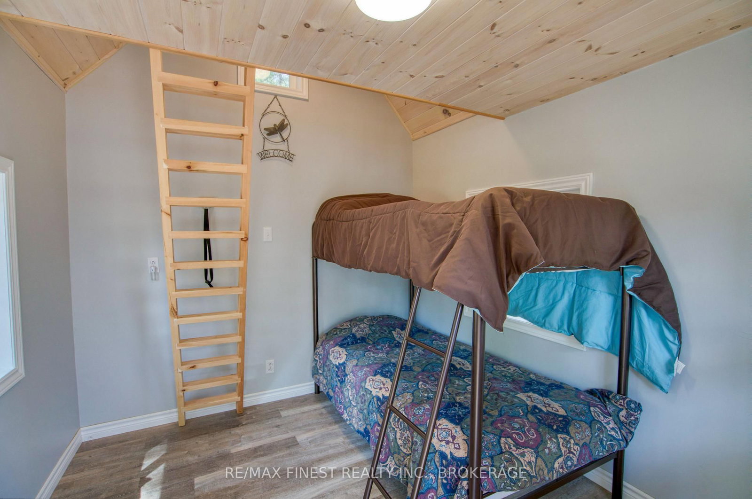
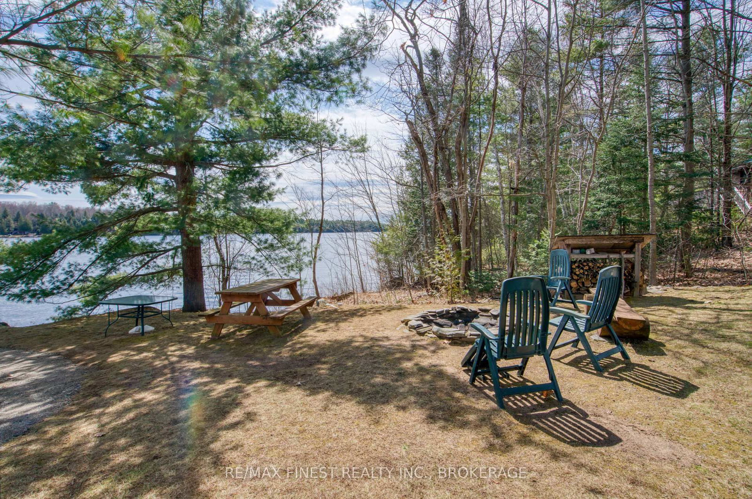
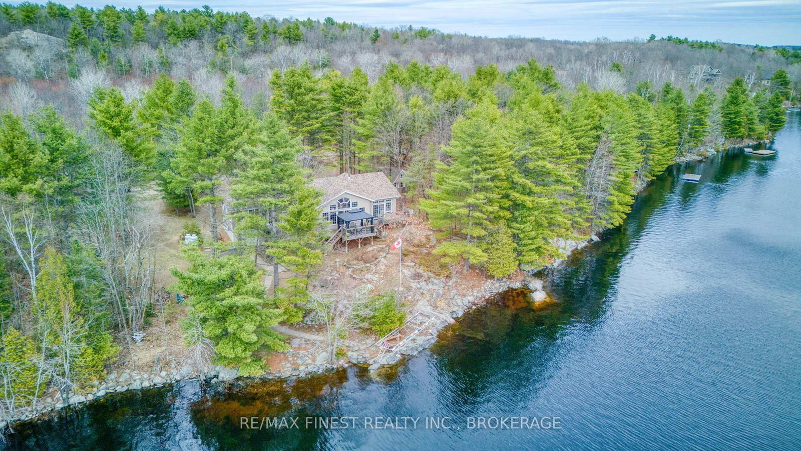
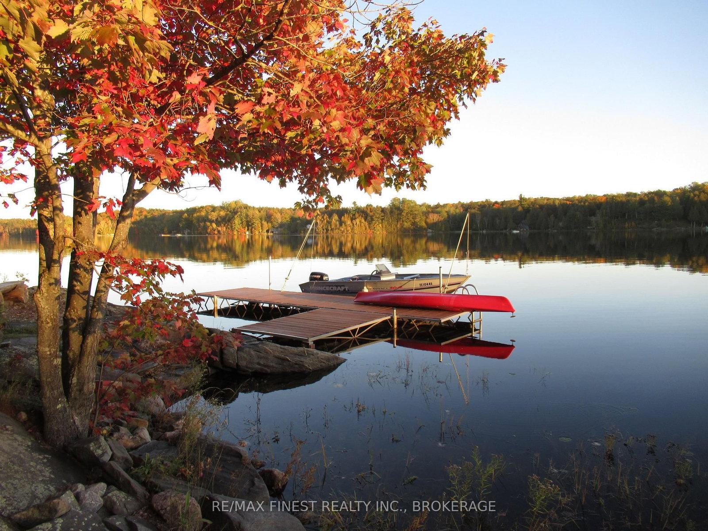
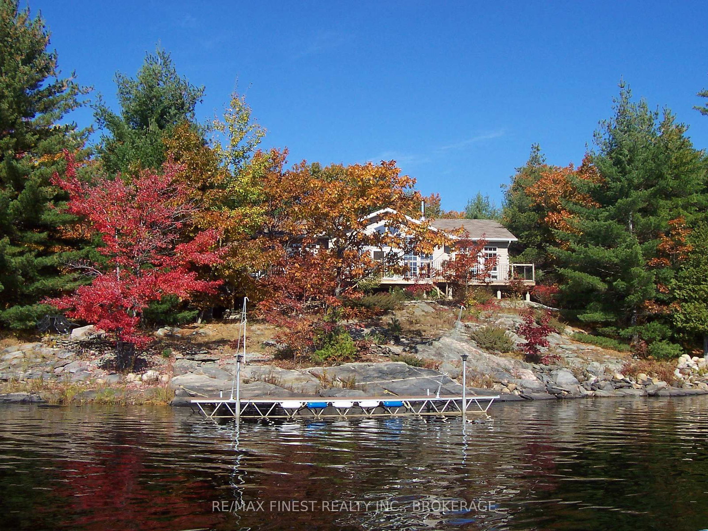
Set along the sought-after shores of Kennebec Lake in Arden, this one-owner Viceroy (Aberdeen model) lakefront home offers a rare opportunity to step into a property that has been thoughtfully built, and meticulously maintained. Enjoy 1887 sqft of finished living space, positioned on a beautiful south-facing lot just 66 feet from the water's edge, the setting is truly special-towering white pines create a peaceful, park-like backdrop, while the sun sparkles across the lake, delivering stunning views from both inside and out. The waterfront is ideal for all ages, featuring deep, clean swimming off the dock as well as a gentle, sandy entry for wading. Whether it's morning coffee by the water, afternoon swims, or quiet sunset evenings around the fire pit, this shoreline delivers the full lakefront experience. Inside, the 3-bedroom, 2-bath home is warm and inviting, with vaulted ceilings and large windows that bring the outdoors in. The kitchen features quartz countertops, while the wood-burning fireplace creates a cozy focal point for cooler evenings. A four season sunroom extends the living space and offers a perfect spot to relax and take in the views year-round. Step outside to a spacious deck designed for entertaining, surrounded by nature and just steps from the water. Additional features include a detached 2-car garage/workshop-ideal for hobbies, storage, or projects-and a fully winterized bunkie, providing comfortable space for guests and extended family. With easy, year-round access via a municipal road, this property is perfectly suited as either a full-time residence or a four-season getaway. This is more than just a cottage-it's a place where lasting memories are made, now ready for its next chapter

Listed by RE/MAX FINEST REALTY INC., BROKERAGE

  • MLS #

    X13052008

  • Sq. Ft

    1500-2000

  • Sq. Ft. Source

    MLS

  • Lot Irregularities

    Y

  • Year Built

    16-30

  • Pool

    None

  • Drive

    Mutual, Private

  • Garage

    Detached, 2 spaces

  • Total Parking

    10

  • Family Room

    Y

  • Den

    Y

  • Exterior

    Vinyl Siding

  • Fireplace

    Y

  • Roof

    Asphalt Shingle

  • Foundation

    Block

  • Elevator

    n/a

  • Water View

    Y

  • Laundry Level

    Main

  • Heat

    Forced Air

  • A/C

    Central Air

  • Water

    Well

  • Water Supply

    n/a

  • Sewers

    Septic

  • Central Vac

    Y

  • Kitchen

    4.15 x 3.82 ft Main level

  • Living

    6.79 x 5.11 ft Main level

  • Dining

    4.15 x 5.25 ft Main level

  • Primary

    4.16 x 4.47 ft Main level

    Ensuite Bath

  • Bathroom

    2.2 x 2.88 ft Main level

    4 Pc Bath

  • 2nd Br

    4.07 x 3.47 ft Main level

  • 3rd Br

    2.86 x 3.46 ft Main level

  • Family

    4.52 x 4.05 ft Main level

  • Bathroom

    1.57 x 3.46 ft Main level

    4 Pc Bath

  • MLS #

    X13052008

  • Sq. Ft

    1500-2000

  • Sq. Ft. Source

    MLS

  • Lot Irregularities

    Y

  • Year Built

    16-30

  • Pool

    None

  • Drive

    Mutual, Private

  • Garage

    Detached, 2 spaces

  • Total Parking

    10

  • Family Room

    Y

  • Den

    Y

  • Exterior

    Vinyl Siding

  • Fireplace

    Y

  • Roof

    Asphalt Shingle

  • Foundation

    Block

  • Elevator

    n/a

  • Water View

    Y

  • Laundry Level

    Main

  • Heat

    Forced Air

  • A/C

    Central Air

  • Water

    Well

  • Water Supply

    n/a

  • Sewers

    Septic

  • Central Vac

    Y

  • Kitchen

    4.15 x 3.82 ft Main level

  • Living

    6.79 x 5.11 ft Main level

  • Dining

    4.15 x 5.25 ft Main level

  • Primary

    4.16 x 4.47 ft Main level

    Ensuite Bath

  • Bathroom

    2.2 x 2.88 ft Main level

    4 Pc Bath

  • 2nd Br

    4.07 x 3.47 ft Main level

  • 3rd Br

    2.86 x 3.46 ft Main level

  • Family

    4.52 x 4.05 ft Main level

  • Bathroom

    1.57 x 3.46 ft Main level

    4 Pc Bath

Thinking of Selling?

Find Out Your Home’s Value in Today’s Market!

No Email or Signup is required to view your home estimate.

estimate your home value

Contact Manoj Kukreja

Sales Representative,
Century 21 People’s Choice Realty Inc.,
Brokerage
(647) 576 - 2100

Manoj profile avatar

Estimated price

Date
Price
Change
2026-04-28
$1,004,076
0.00%

Inventory Graph

10 9 8 7 6 5 4 3 2 1 0 10+ Months of inventory SELLER'S Market BALANCED Market BUYER'S Market

Mortgage Calculator

This data is for informational purposes only.

Mortgage Payment per month

Principal Amount

Interest

Total Payable

Amortization

Amortization

Closing Cost Calculator

This data is for informational purposes only.

Closing Cost Total for this property

Total Cash flow for purchasing this property

Down Payment(%)*
Additional information

Provincial Land Transfer Tax

Ontario Land Transfer Tax Rebate

Toronto Land Transfer Tax

Toronto Land Transfer Tax Rebate

PST on CMHC Insurance Premium

Lawyer Fees

$2,825

Government Registration Fee's

$164

Title Insurance

Closing Cost Total

Total Cash flow for purchasing this property

Provincial Land Transfer Tax

Ontario Land Transfer Tax Rebate

Toronto Land Transfer Tax

Toronto Land Transfer Tax Rebate

PST on CMHC Insurance Premium

Lawyer Fees

$2,825

Government Registarion Fee's

$164

Title Insurance

Down Payment(%)*

* A down payment of less than 20% is permitted only for first-time home buyers purchasing their principal residence. The minimum down payment required is 5% for the portion of the purchase price up to $500,000, and 10% for the portion between $500,000 and $1,500,000. For properties priced over $1,500,000, a minimum down payment of 20% is required.

Thinking of Selling?

Find Out Your Home’s Value in Today’s Market!

No Email or Signup is required to view your home estimate.

estimate your home value

Contact Manoj Kukreja

Sales Representative, Century 21 People’s Choice Realty Inc., Brokerage
(647) 576 - 2100

Manoj profile avatar

Recent Sold Listings in Frontenac Centre, Arden

Popular Cities